54 Glenn Drive, Southington, CT 06489



Description
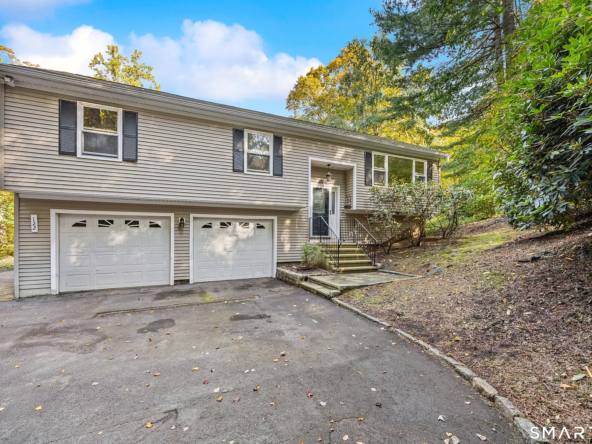
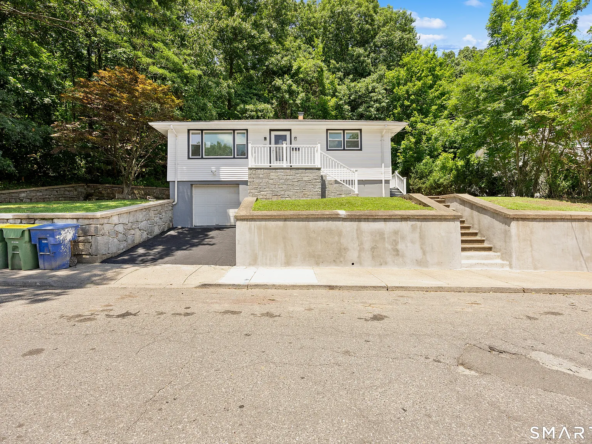
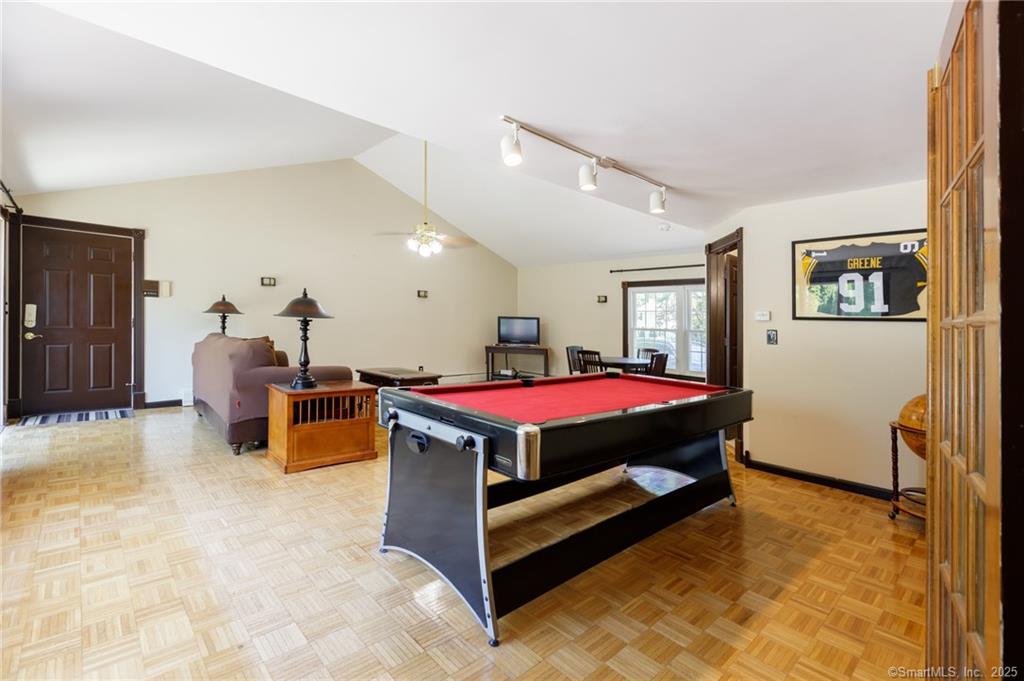
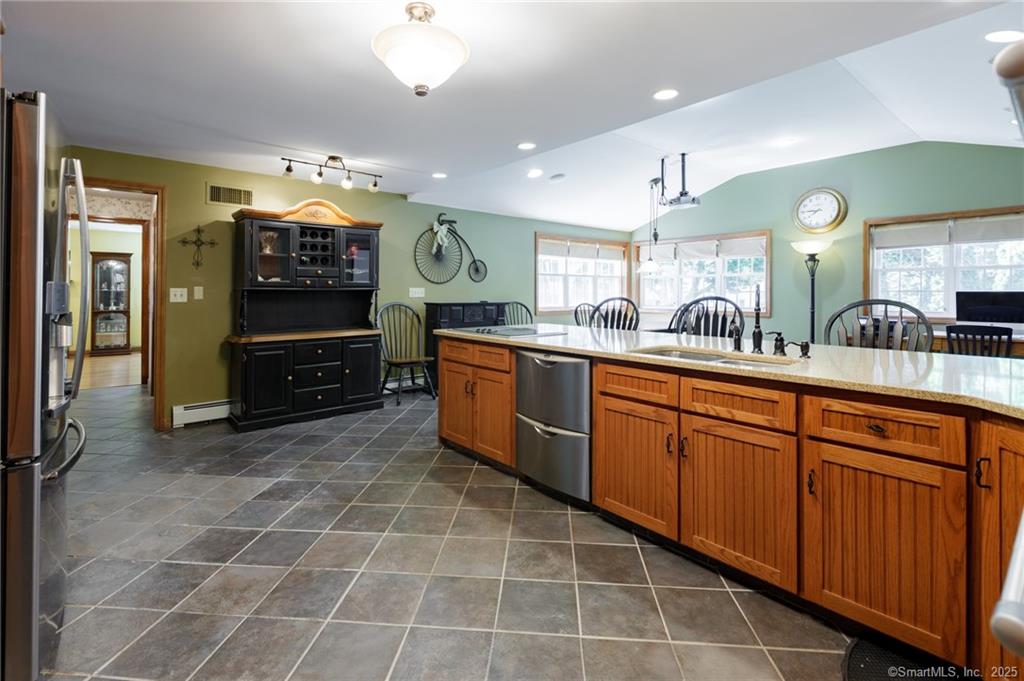
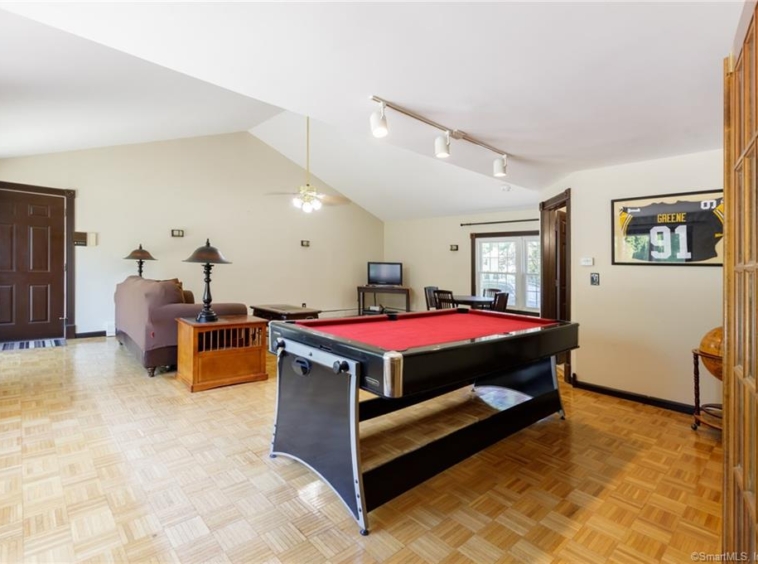
Immaculate, well kept, and spacious describe this 5 bed, 3 full/2 half bath Colonial situated on a cul-de-sac in a beautiful and desired neighborhood. Boasting over 4200 square feet. The main level features a formal living room, huge formal dining room with wood-burning fireplace, family room with wood-burning fireplace, and sliders leading to the enclosed porch with hot tub. French doors open to the rec/game room and has vaulted ceilings, half bath, and sliders leading to a private, fenced-in backyard. The oversized eat-in-kitchen has been updated and features stainless steel appliances, double wall oven, custom cabinets and counters and breakfast bar/island. Huge Master bedroom suite on the upper level features a fireplace, walk-in closet, full bath with custom tile, stall shower, jacuzzi tub, and a private balcony deck. The 2nd bedroom has 2 closets and a full bath. 3 additional large bedrooms share another full bath. The fenced-in backyard is an entertainer’s paradise with an in-ground pool and custom outdoor fireplace. This house includes an elevator, wide doorways. Attached 3-car garage, brand new roof, 8 heat zones, central air and central vac. Huge walk-up attic. Large partially finished basement (not included in square feet) with wood-burning fireplace. Could be used as an office or another family room. Separate laundry room. Professionally landscaped yard. Entertainers will love the horseshoe driveway with lots of parking. A must see home.
Address
Open on Google Maps- Address 54, Glenn Drive, Southington, Capitol Planning Region, Connecticut, 06489, United States
- State/county Capitol Planning Region
- Zip/Postal Code 06489
- Country United States
Details
Updated on January 31, 2025 at 2:43 pm- Property ID: 170414111
- Price: $525,000
- Property Size: 4,269 m²
- Land Area: 0.86 m²
- Bedrooms: 5
- Bathrooms: 3
- Garages: 3
- Year Built: 1966
- Property Type: Single Family Home
- Property Status: Sold/Buyer Representative
Mortgage Calculator
- Down Payment
- Loan Amount
- Monthly Mortgage Payment