1091 Guernseytown Road, Watertown, CT 06795



Description
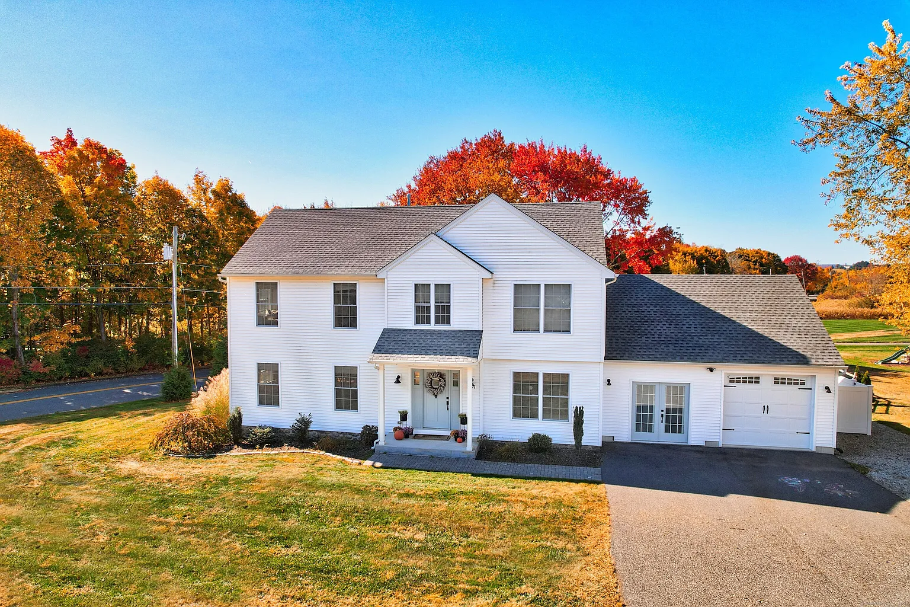
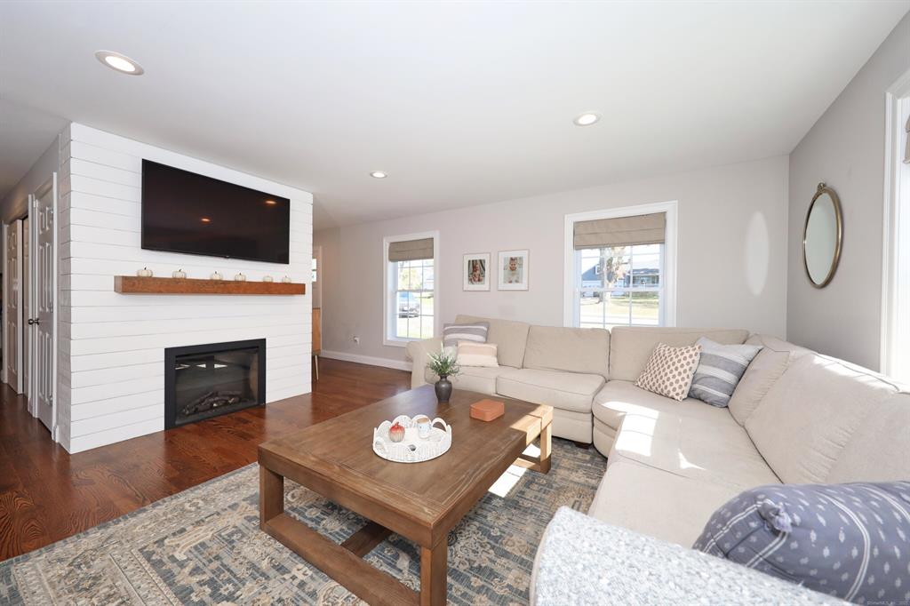
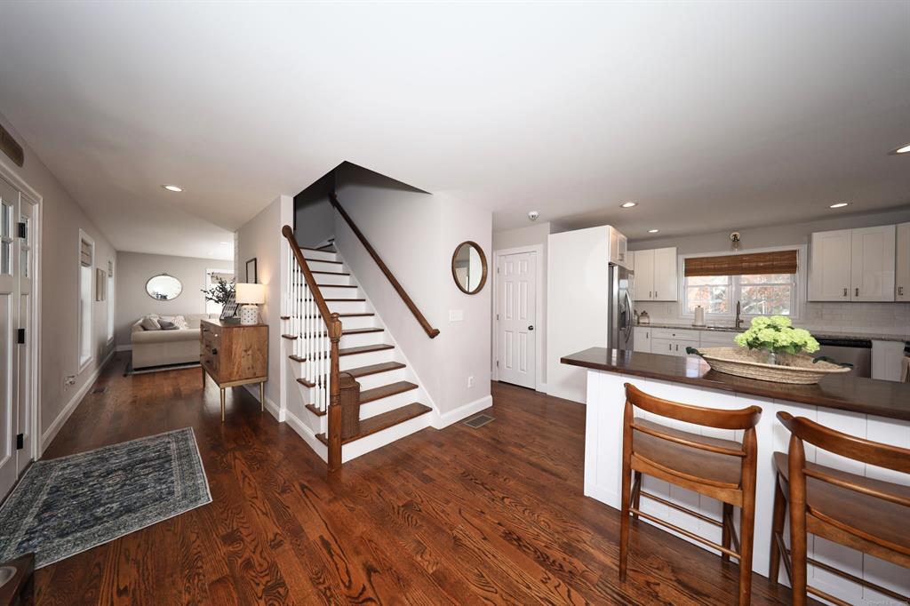
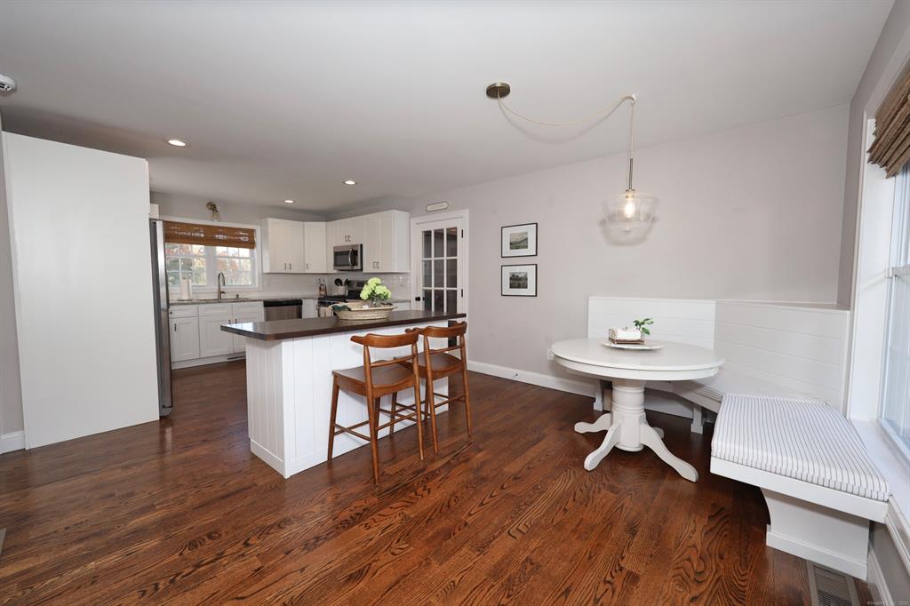
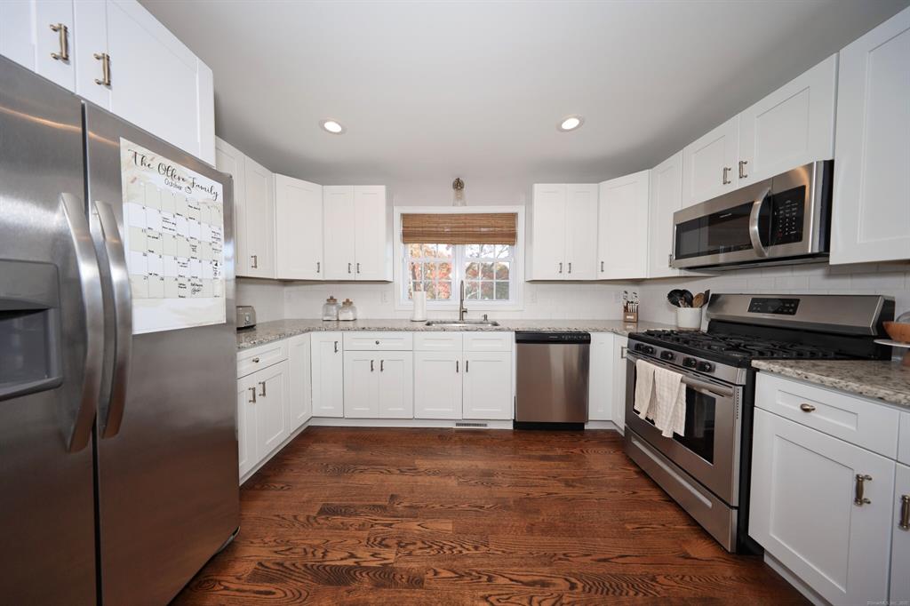
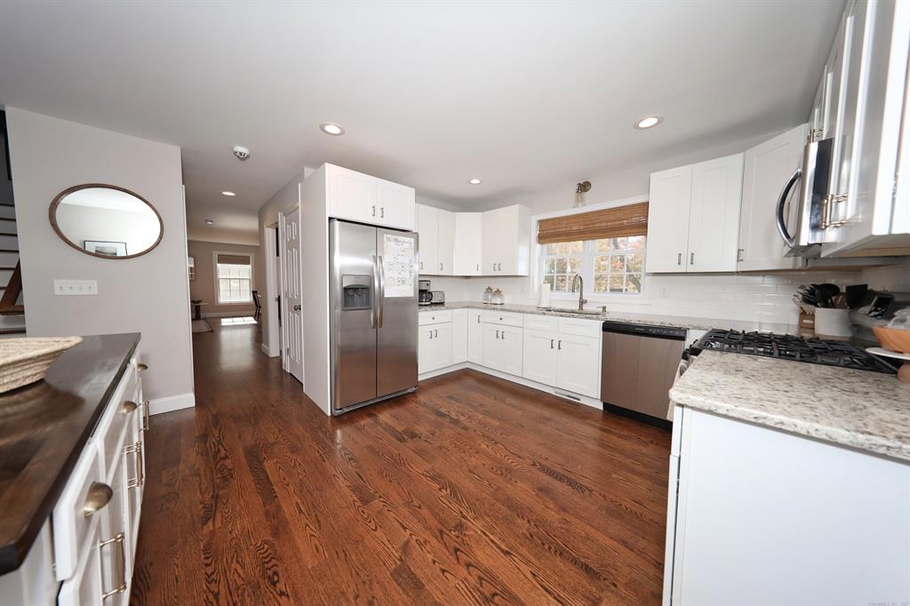
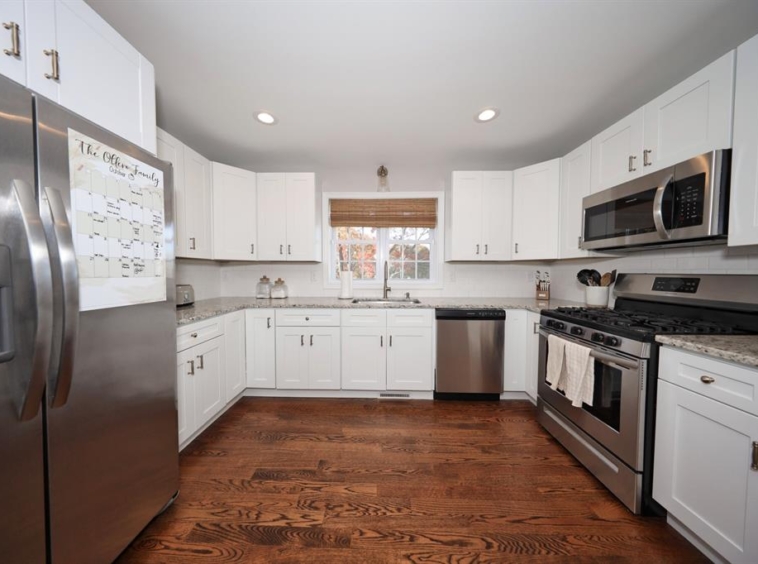
Charming Colonial Home in Watertown, CT Welcome to your dream home! This stunning colonial is beautifully situated on 0.66 acres of level land, offering both privacy and space for outdoor enjoyment. Step into your backyard oasis featuring a 16 x 32 in-ground pool, surrounded by a lovely stamped concrete patio-perfect for summer gatherings or relaxing in the sun. As you enter, you’ll be greeted by gleaming hardwood floors that flow throughout the open-concept main level. The spacious combination dining and living area boasts a stylish shiplap accent wall enclosing an electric fireplace, with a wall-mounted TV above for cozy movie nights. The dining area seamlessly transitions into a quaint sitting nook, highlighted by a custom-built hutch that adds both charm and functionality. The kitchen is a chef’s delight, equipped with stainless steel appliances, shaker cabinets, and gorgeous granite countertops. Enjoy meals at the breakfast bar or in the cozy breakfast nook, complete with built-in bench seating-ideal for casual dining. Convenience is key with a main-level bathroom featuring granite countertops and a beautiful board and batten accent wall. The washer and dryer are thoughtfully located here for easy access.
Address
Open on Google Maps- Address 1091, Guernseytown Road, Watertown, Naugatuck Valley Planning Region, 06795, United States
- State/county Naugatuck Valley Planning Region
- Zip/Postal Code 06795
- Country United States
Details
Updated on June 16, 2025 at 2:58 pm- Property ID: 24056647
- Price: $620,000
- Property Size: 2,108 m²
- Land Area: 0.66 m²
- Bedrooms: 3
- Bathrooms: 2
- Garage Size: acres
- Year Built: 2017
- Property Type: Single Family Home
- Property Status: Sold/Buyer Representative
Mortgage Calculator
- Down Payment
- Loan Amount
- Monthly Mortgage Payment